
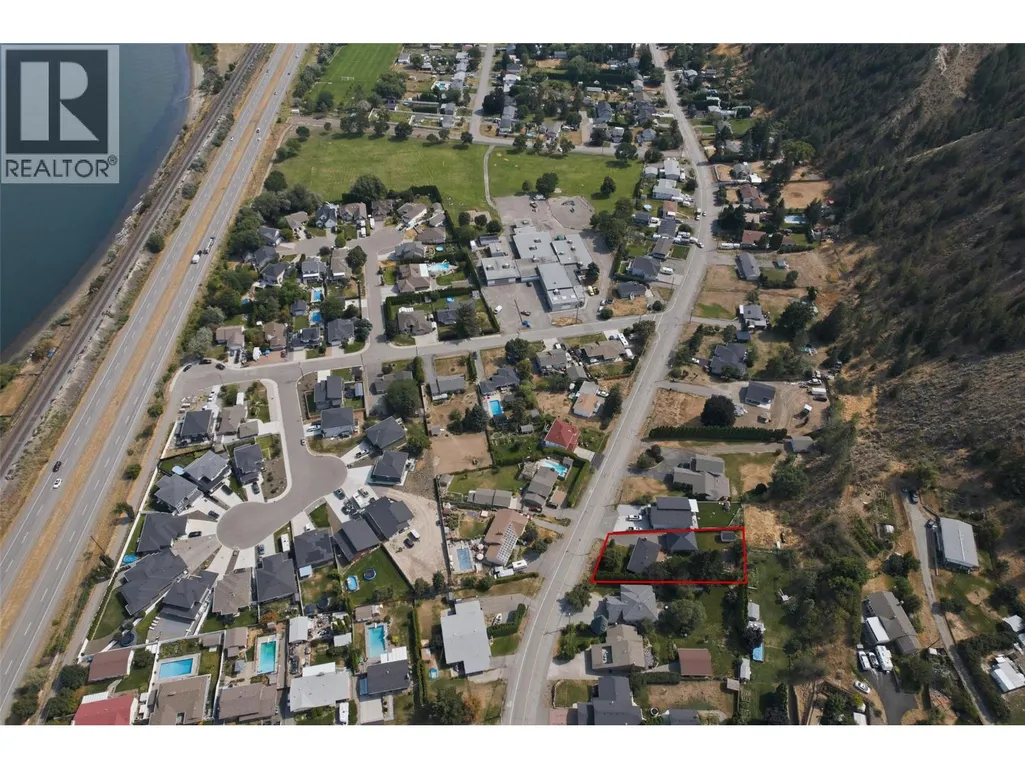
Address
5543 Dallas Drive, Kamloops, BC
Price
$ 789,000
Property Attributes
- ID#10404075
- TypeSingle Family
- Listing Status Active
- MunicipalityKamloops
- CityKamloops
- AreaKamloops
- NeighbourhoodDallas
- Postal CodeV2C 4W9
- StyleRanch
- Year Built1967
- Price$ 789,000
- Bedrooms4
- Bathrooms2
- Half Bathrooms0
- Sqr Footage2086
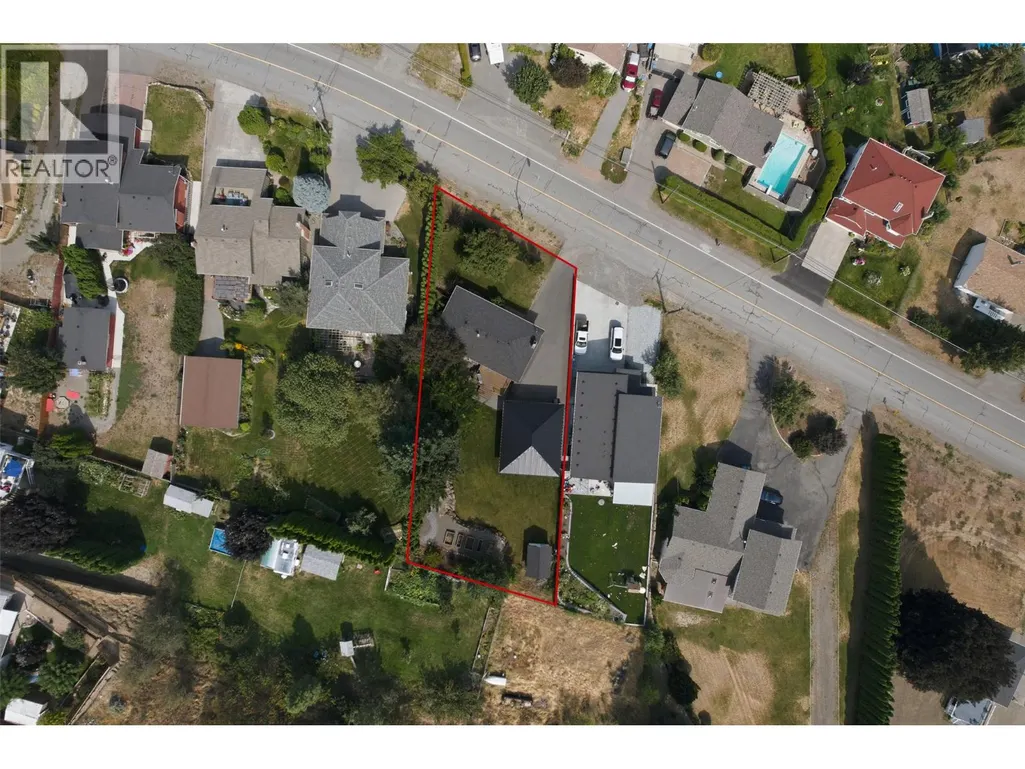
- Lot Size0.31 Acres
Data Source:
Canadian Real Estate Association (CREA)
Property Description
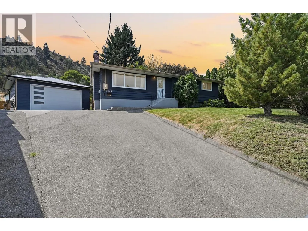
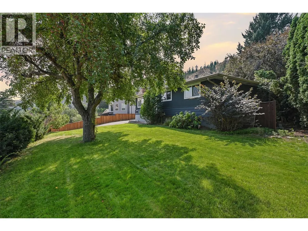
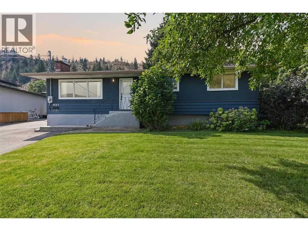
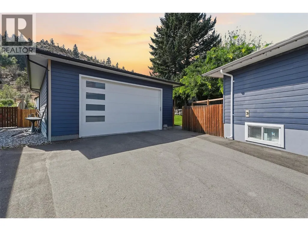
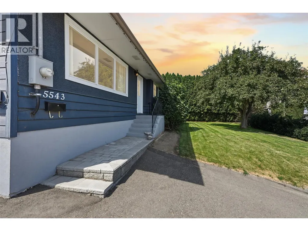
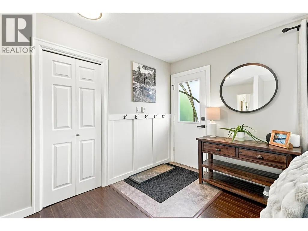
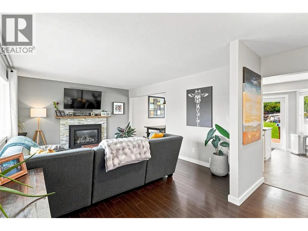
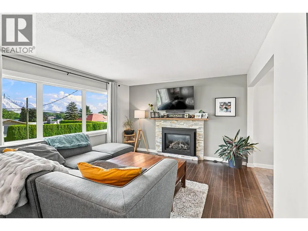
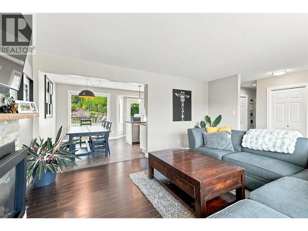
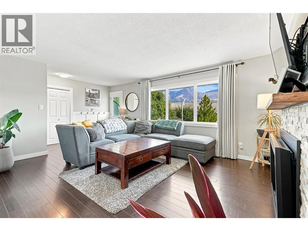
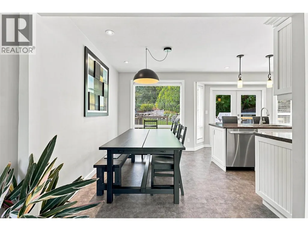
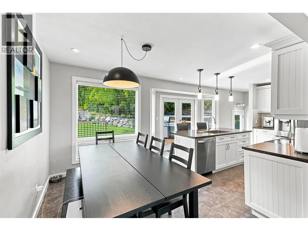
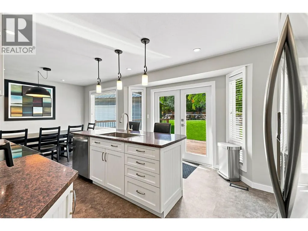
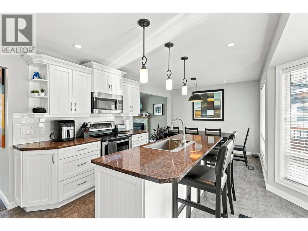
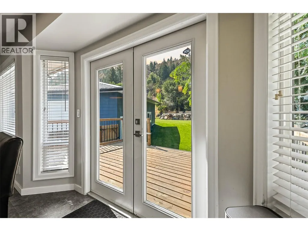
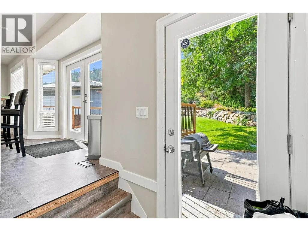
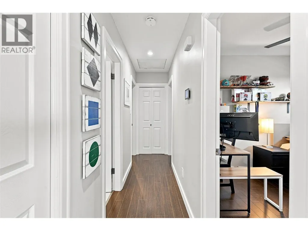
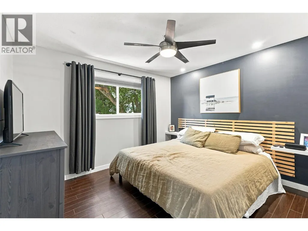
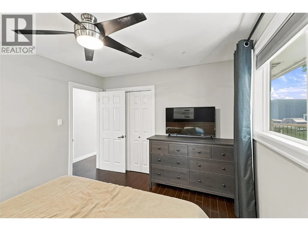
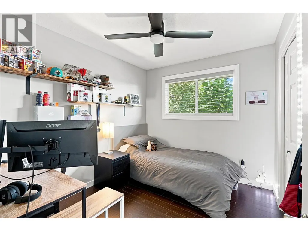
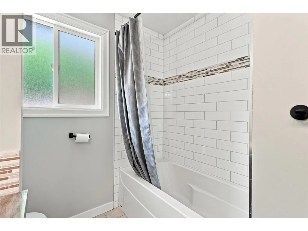
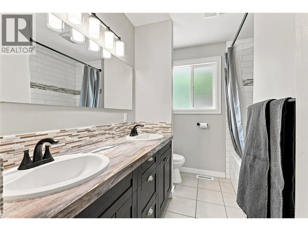
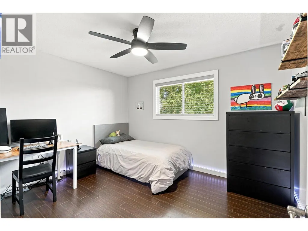
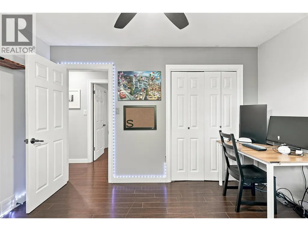
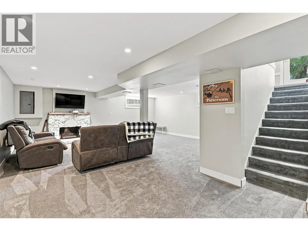
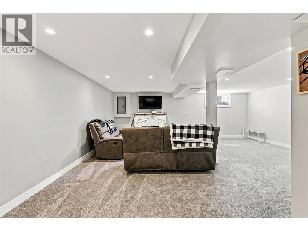
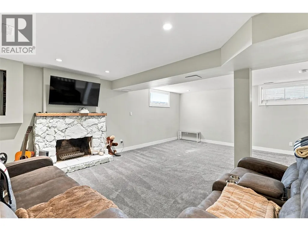
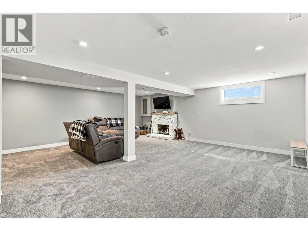
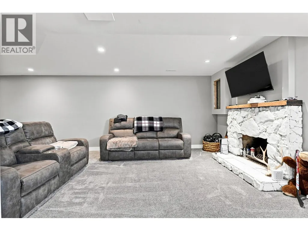
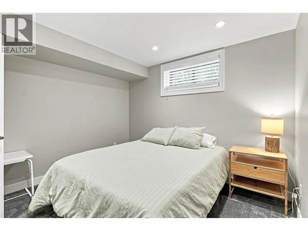
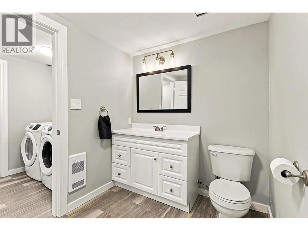
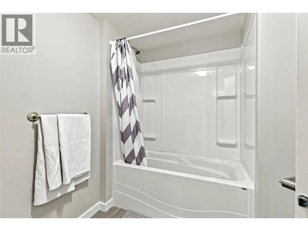
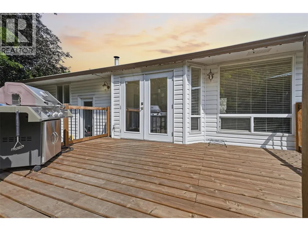
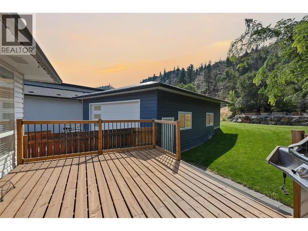
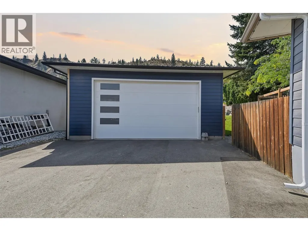
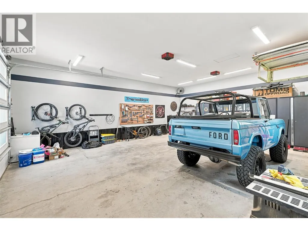
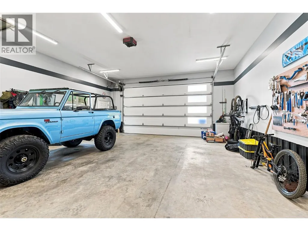
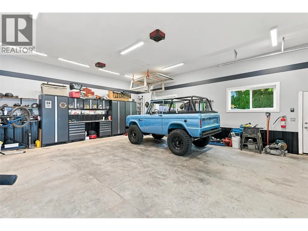
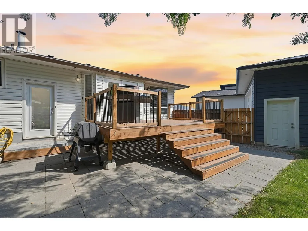
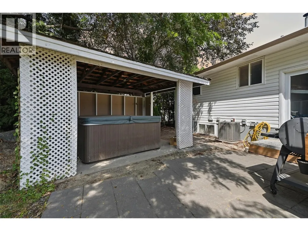
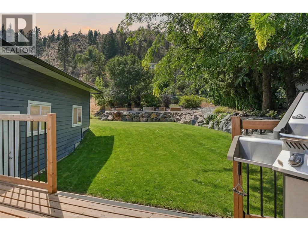
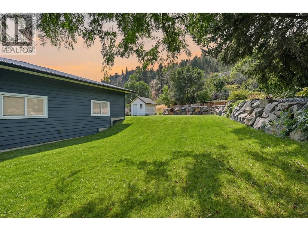
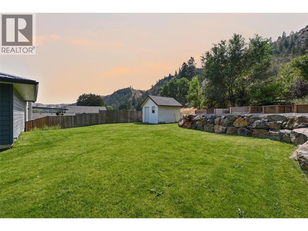
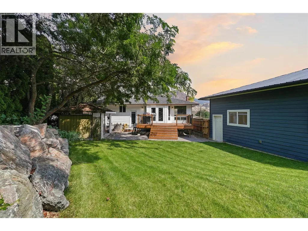
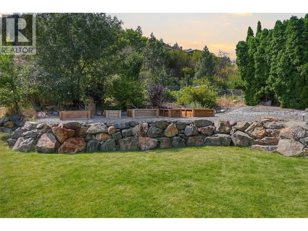
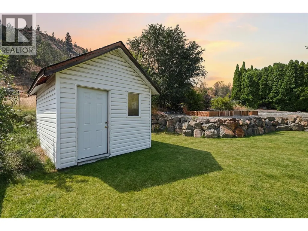
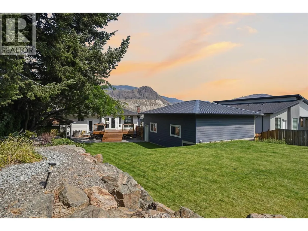
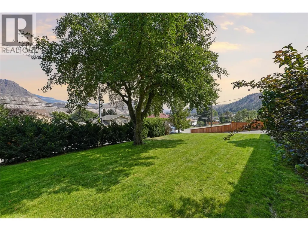
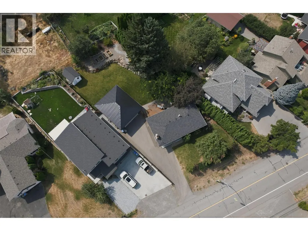
Welcome to this fantastic family home situated on a beautifully landscaped 1/3-acre lot in desirable Dallas! Offering 4 bedrooms and 2 bathrooms, this property provides plenty of space both inside and out. The main floor features 3 bedrooms, a full bathroom, and a cozy natural gas fireplace, while the lower level offers an additional bedroom, bathroom, and a wood-burning fireplace. Step outside onto the private deck to enjoy the spacious, beautifully maintained yard, complete with underground irrigation, raised garden boxes, and a hot tub—perfect for relaxing or entertaining. A standout feature is the oversized detached garage, built in 2020, boasting high ceilings, a durable metal roof, and plenty of room for vehicles, storage, and hobbies. Conveniently located within walking distance to Dallas Elementary, this property combines space, functionality, and a fantastic family-friendly location. A rare opportunity to enjoy 1/3-acre living with room for the whole family, all your toys, and more! (id:7434)
General Features
| Community Features | Family Oriented |
|---|---|
| Property Type | Single Family |
| Neighbourhood | Dallas |
| Amenities | Recreation, Shopping |
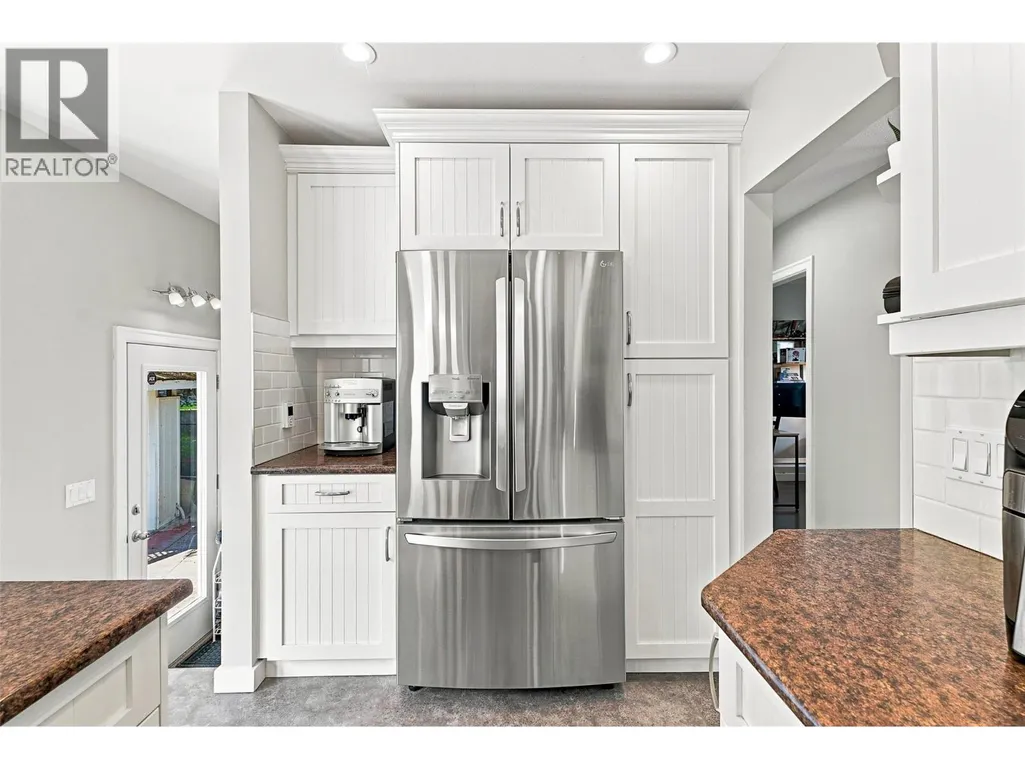
| Building Appliances | Range, Refrigerator, Dishwasher, Microwave, Washer & Dryer |
| Building Architectural Style | Ranch |
| Building Cooling Type | Central air conditioning |
| Parking Space Total | 2 |
| Building Type | House |
| Ownership Type | Freehold |
| Building.StoriesTotal | 2 |
Interior Features
| Building Fireplace Present | True |
|---|---|
| Building Fireplace Total | 2 |
| Building Fireplace Type | Unknown,Conventional |
| Building Heating Type | Forced air, See remarks |
| Basement Type | Full |
| Construction Style Attachment | Detached |
| Fireplace Fuel | Gas,Wood |
| Flooring Type | Carpeted, Laminate, Vinyl |
| Living Area Range | 2086 |
| Bedrooms | 4 |
Exterior Features
| Building Roof Material | Asphalt shingle |
|---|---|
| Building Roof Style | Unknown |
| Land Amenities | Recreation, Shopping |
| Landscape Features | Landscaped |
| Sewer | Municipal sewage system |
| Exterior Finish | Stucco, Vinyl siding |
Room Details
| Room | Dimensions | Level | Flooring | Details |
|---|---|---|---|---|
| 4pc Bathroom | Measurements not available | Basement | ||
| 5pc Bathroom | Measurements not available | Main level | ||
| Bedroom | 8'5'' x 10'1'' | Main level | ||
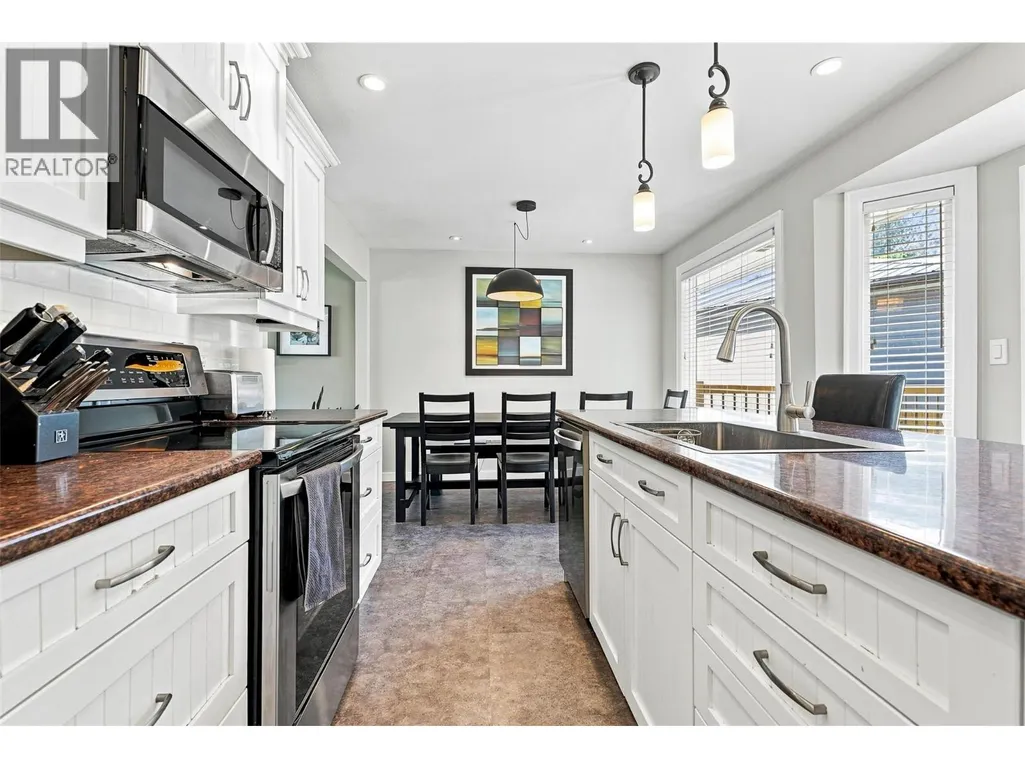
| Dining room | 7'11'' x 10'5'' | Main level | ||
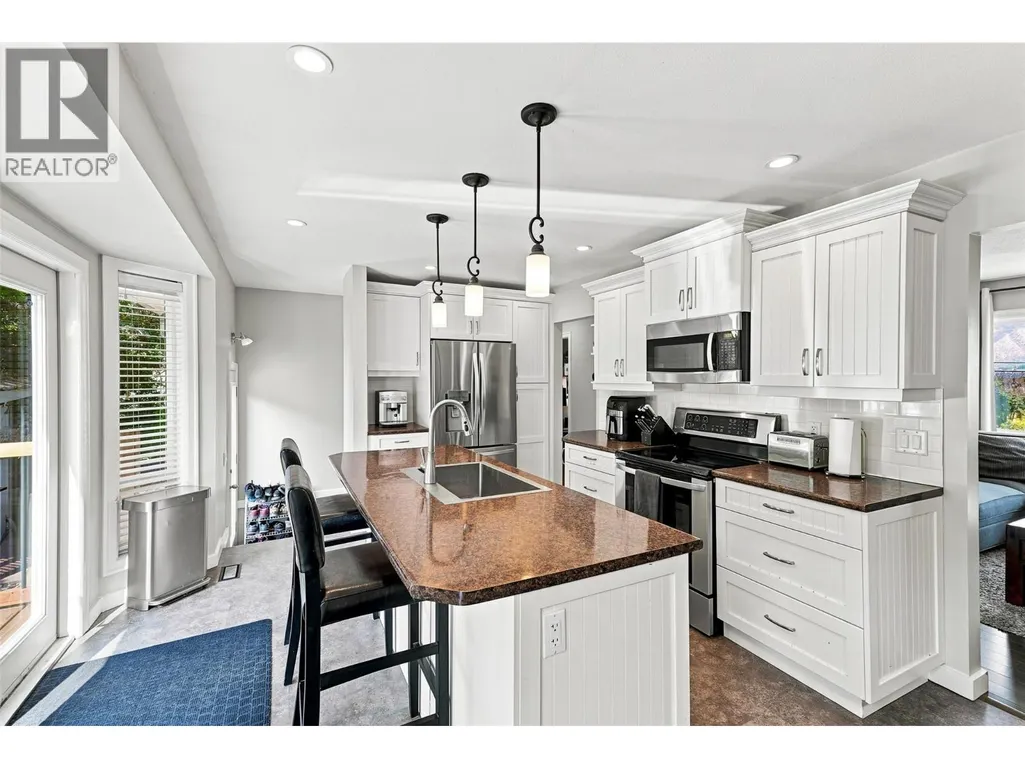
| Kitchen | 12'8'' x 12'5'' | Main level | ||
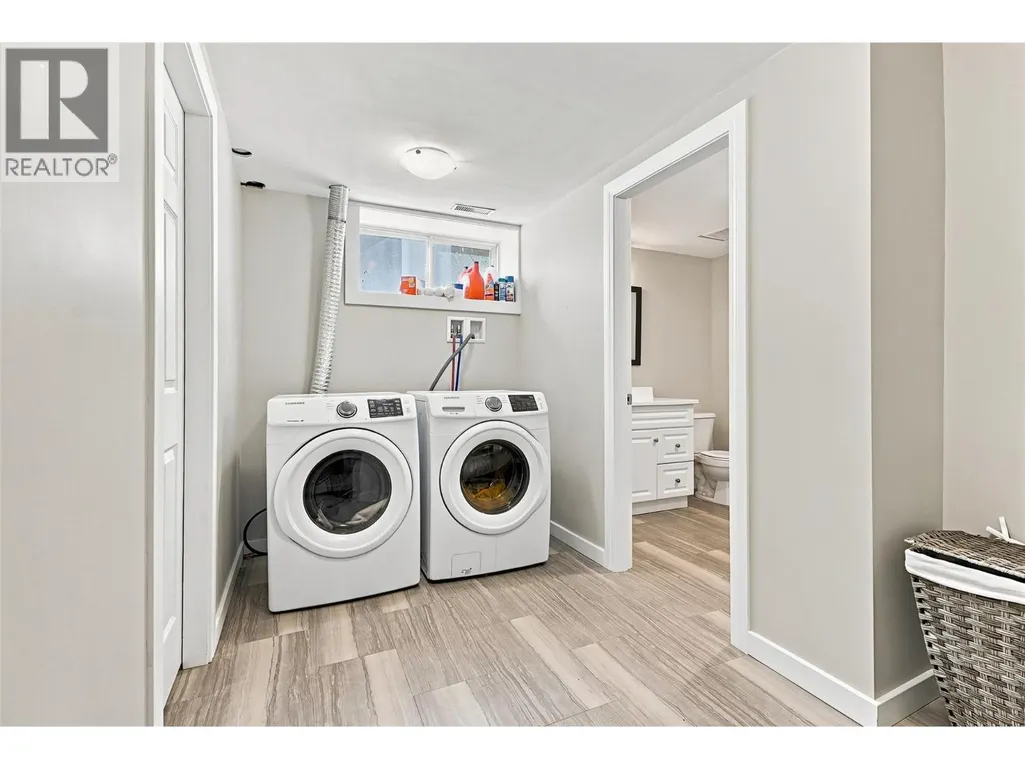
| Laundry room | 7'6'' x 14'3'' | Basement | ||
| Living room | 19'11'' x 12'8'' | Main level | ||
| Primary Bedroom | 11'6'' x 10'5'' | Main level | ||
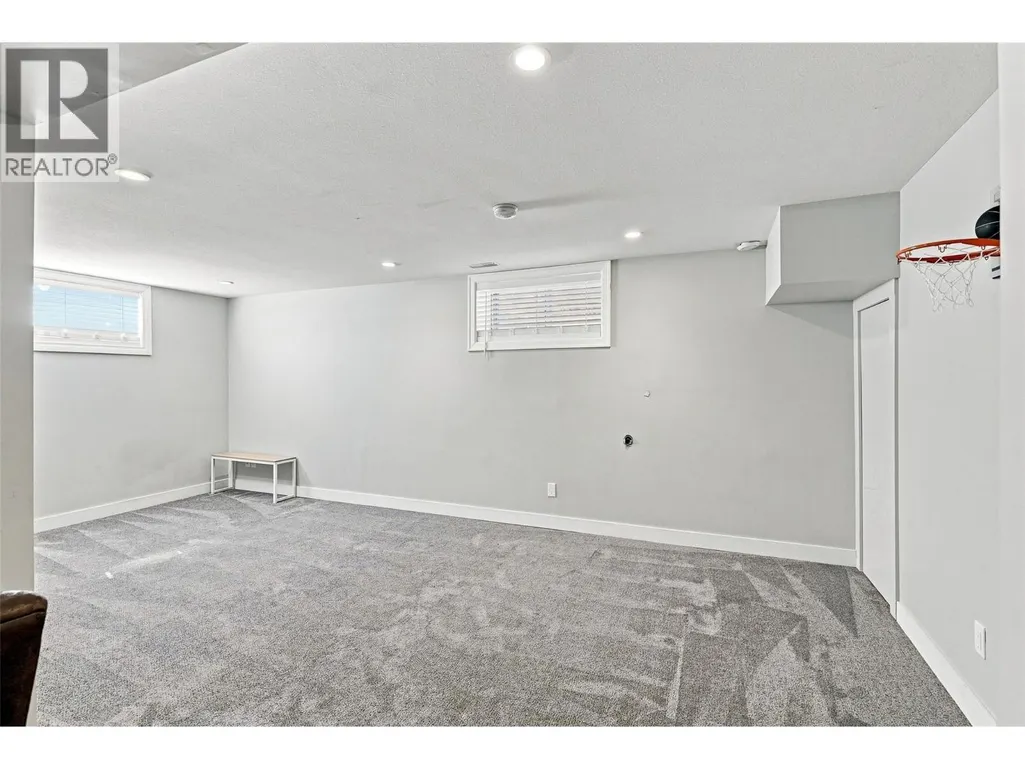
| Recreation room | 25'10'' x 21'11'' | Basement |
Amenities
- Views
- New Construction
- Adult 55+
- Lease To Own
- No Strata Fees
- Furnished
- Primary On Main
- Air Conditioning
- Seller Finance
- Green
- Fixer Upper
- Horse
- Golf
- Fireplace
- Deck
- Garage
- Basement
- Pool

Property vs Single Family Average in V2C 4W9
Price
Year Built
In The Neighbourhood
Kamloops
$ 1,025,000
- Type
- Single Family
- Size
- 2,376 SqFt
- Rooms
- 5 Beds + 3 Baths
Engel & Volkers Kamloops
Kamloops
$ 829,900
- Type
- Single Family
- Size
- 3,110 SqFt
- Rooms
- 4 Beds + 3 Baths
Royal LePage Kamloops Realty (Seymour St)
Kamloops
$ 639,900
- Type
- Single Family
- Size
- 1,857 SqFt
- Rooms
- 3 Beds + 2 Baths
Royal LePage Westwin Realty
